Wholesale 8 inch pipe u bolt clamp Factory in China - Bulk Supply and Specification Guide
Returns usually trace back to the same weak point: an 8-inch clamp is ordered by nominal pipe size, while its formed width, bend radius, thread engagement or coating does not match the installation. The result can be a clamp that is difficult to fit, damages the coating during tightening or fails to hold the pipe as intended.
For private-label buyers, OEM teams and importers, repeat-order control starts with a drawing and acceptance criteria—not the “8 inch” description alone. A factory quotation should identify the pipe reference, material, finish, thread details, included hardware and inspection basis.
Scope of Supply and Physical Form
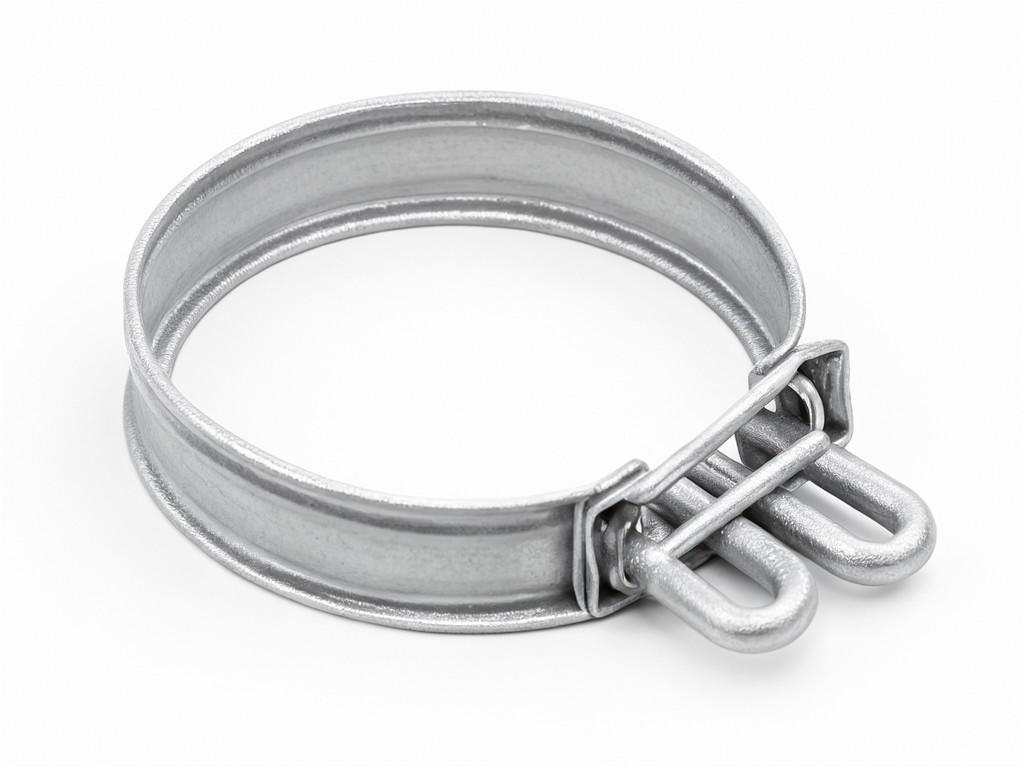
A pipe U-bolt clamp is typically supplied as a formed steel U-bolt with threaded ends, paired with nuts and, where specified, a cross plate or saddle. The exact assembly depends on how the pipe is supported and whether the clamp is intended to secure a bare pipe, a coated pipe or a pipe with insulation.
For NPS 8 pipe, the reference outside diameter is 219.1 mm (8.625 in). That nominal designation does not define the full clamp fit: insulation, pipe coating, clearance and support geometry can change the required inside width and bend radius. Confirm the actual installation dimensions before approving a production sample.
Fit rule: specify the pipe outside diameter and required clearance alongside the nominal size. A nominal “8 inch” callout alone is not sufficient to set the U-bolt opening or confirm thread engagement after assembly.
What the Design Has to Balance
A tighter bend can improve contact around a bare pipe, but it can leave too little clearance for a coating or insulation layer. A larger opening makes installation easier, but excess clearance may let the pipe shift before the nuts develop the intended clamping force. The correct geometry depends on the support arrangement and the installation drawing.
Rod diameter and material affect stiffness, forming effort and unit cost. A heavier section may suit a more demanding load case, but it also increases material use and can raise installation torque requirements. Load capacity cannot be inferred from “8 inch” size; it depends on the full assembly, support design, fasteners and installation conditions.
Thread form and length need to leave enough usable engagement after the nuts, washers and support plate are fitted. Coating thickness also matters: a thick finish can affect nut run-down if thread allowance and finishing sequence are not coordinated.
Measured Performance in Real Use
Most quality disputes start with a consistency gap. A small change in bend width, leg alignment or thread position may not stand out in a carton check, but it can slow installation across a project lot. For repeat orders, control the features that determine fit and assembly before comparing unit prices.
| Installation or Service Condition | Common Complaint | Specification to Control |
|---|---|---|
| Bare pipe fitted to a fixed support | Clamp opening is too tight or leaves excess play around the pipe | Reference outside diameter, inside width, bend radius and clearance on the approved drawing |
| Pipe with insulation or an applied coating | Fit interference, coating damage or uneven contact | Finished outside diameter, insulation allowance and contact surface geometry |
| Outdoor exposure with recurring wetting | Corrosion at the bend, threads or nut interface | Specified base material and coating system matched to exposure; confirm finish coverage on formed and threaded areas |
| High-volume installation across multiple crews | Variable nut run-down, misaligned legs or inconsistent assembly time | Thread specification, leg parallelism, projection length and lot-level dimensional checks |
A higher unit price may be justified when it buys a finish suited to the exposure or tighter control of assembly dimensions. The comparison should include sorting, site delays, warranty handling and replacement freight—not only the cost per clamp.
Segment-Specific Requirements
For pipe-support distributors, the recurring requirement is straightforward fit across replacement orders: the same opening, leg length and thread arrangement must work with the specified support hardware. A controlled drawing revision and retained approval sample reduce the chance that a later production lot drifts from the version already accepted by installers.
OEM buyers integrating clamps into a larger support assembly should define the mating plate, nut and washer details as part of the supply scope. Importers serving outdoor or damp-service markets should also state the exposure conditions and coating requirement; “weather resistant” is not a finish specification by itself.
Where the pipe carries a specified load, the buyer’s design authority should set the applicable assembly requirements. The clamp supplier can manufacture to the agreed drawing and inspection criteria, but a nominal pipe size does not establish a safe working load.
Working as a Production Partner, Not a Catalogue Supplier
A production-ready RFQ should include a dimensioned drawing or sample, pipe outside diameter, rod diameter, inside width, bend radius, leg length, thread diameter and pitch, material, finish, hardware and packing requirements. If a drawing is not yet available, the factory can review the application details and prepare a proposed specification for buyer approval before tooling or batch production.
For OEM and private-label programs, agree on the first-article approval process, marking method, carton identification and change-control route. Branding can be applied to suitable packaging or labels according to the buyer’s artwork and carton requirements; any product marking should be confirmed against the part geometry and finish.
Drawing-Led Production
Best suited to repeat programs with fixed dimensions, thread details and finish. Approval samples establish the reference before routine lot inspection.
Application Review Before Release
Useful when the buyer has an installation sample or support assembly but needs the dimensions, hardware scope or finish translated into a production specification.
Quality Control and Batch Consistency
Repeat-order variation often enters through setup changes: rod stock changes, a bending fixture is adjusted, threads are cut or rolled to a different allowance, or a finishing batch changes the fit at the nut. Each change can affect assembly even when the item still looks like the approved sample.
A controlled production route typically forms the steel rod to the agreed U profile, prepares the threaded ends, completes the specified surface finish and checks the finished part against the approved dimensions. For repeat supply, retain the drawing revision and sample reference, record material and finish lots, and document any process adjustment before it reaches the next shipment.
The useful acceptance limits are the ones tied to assembly: opening width, leg alignment, thread fit, finish coverage and hardware completeness. Agree these limits with the buyer before production; visual inspection alone will not catch a dimensional mismatch that stops installation.
Inspection Items and Test Methods
Set acceptance against the approved drawing, sample and purchase specification. The checks below can be built into a lot inspection plan; any load or corrosion test requirement should be defined for the actual assembly and service conditions rather than assumed from the clamp size.
| Inspection Item | Factory Check | Acceptance Basis |
|---|---|---|
| U-bolt opening, leg length and overall dimensions | Caliper, suitable gauges and fixture comparison | Buyer-approved drawing and agreed tolerances |
| Leg alignment and bend symmetry | Flat-surface check or dedicated inspection fixture | Approved sample and assembly fit requirements |
| Thread size, condition and nut run-down | Thread gauge and mating nut fit check | Specified thread details and agreed assembly method |
| Material and surface finish | Incoming material records and visual finish inspection; additional coating checks when specified | Purchase specification, approved finish sample and agreed test plan |
| Hardware quantity, labels and packing condition | Pack-out count and carton-label check | Approved bill of materials and export packing instructions |
Keeping Repeat Orders Supplied
Stock availability depends on the agreed rod material, dimensions, finish and order quantity. Standard configurations may be easier to schedule, while a non-standard bend, thread or finish can require material planning and a separate production setup. Confirm the current schedule against the approved specification rather than assuming that a previous order’s lead time will apply unchanged.
For forecasted programs, share estimated releases and packaging needs early. Carton quantity, protective separation and clear lot identification can reduce handling damage and simplify receiving checks at the importer or distributor. MOQ and delivery timing should be quoted for the exact configuration and shipping plan.
To discuss an 8-inch U-bolt clamp program, send the drawing or sample details, application conditions, finish requirement and estimated order volume through a project inquiry. The specification can then be reviewed for fit, inspection points, packaging and repeat-order controls before a quotation is finalized.