Specifying bespoke frp pipe hangers china factory for Wholesale and OEM Orders
Deflection under load governs whether a bespoke FRP pipe hanger keeps the pipe supported at its intended elevation or becomes the source of a repeat site complaint. For buyers qualifying a second source, the drawing must define the pipe outside diameter, support spacing, load case, temperature range, and mounting interface before the factory prices the part.
A low unit price has little value if the hanger creeps under sustained load, binds against a moving pipe, or cracks at a drilled mounting point. The specification below puts those failure risks ahead of cosmetic options.
Design Constraints Behind the Specification
Balance and load analysis shows where a hanger needs material section, a wider bearing area, or a revised mounting detail. A static load alone is not enough: pipe contents, insulation, support spacing, vibration, thermal movement, and installation tolerance all affect the service condition. Define the load and support arrangement first; then set the body geometry and resin option against that duty.
| Service condition | Complaint or failure seen | Specification control |
|---|---|---|
| Continuous load at a fixed support spacing | Long-term sag or a hanger body that no longer holds the pipe at the planned elevation | Set the design load, span, temperature, and allowable deflection; size the section against the complete load case. |
| Outdoor exposure with repeated sun and rain | Surface chalking, colour change, or loss of resin protection | Specify the resin system and UV-resistant surface treatment for the exposure; agree the colour acceptance sample. |
| Pipe movement or a tight installation interface | Edge wear, pipe binding, or a crack near a bolt hole | Control the pipe clearance, bearing radius, hole position, and edge distance from the approved drawing. |
A hanger load rating is meaningful only with its support spacing, load direction, temperature, and deflection limit. Do not compare supplier ratings that use different test fixtures or boundary conditions.
How It Performs in Use
The interface between parts determines whether the hanger carries the pipe without point loading or restricting intended movement. A saddle that is too narrow concentrates contact pressure; a hole placed too close to an edge raises the chance of splitting during installation. Match the inner profile to the pipe outside diameter and the mounting detail to the actual bracket or structure.
Weather resistance depends on the resin and surface system, not on the FRP label alone. In exposed installations, UV attack can degrade an unprotected surface before the structural section becomes the limiting factor. For indoor or sheltered service, a more costly resin or surface treatment may add expense without improving the buyer’s stated service requirement.
What to Lock Before the First Production Run
- Provide pipe outside diameter, insulation allowance, support spacing, and the direction of applied load.
- Show bolt size, hole locations, edge distances, and any required clearance for pipe movement on the controlled drawing.
- Set the resin, colour, surface finish, and any metal fastener material to match the installation environment.
- Approve a reference sample for fit and appearance before the factory releases the production tooling or first batch.
Construction Method and Its Effect on Consistency
For repeat orders of a shaped hanger body, compression molding of glass-fibre-reinforced sheet molding compound (SMC) is a practical production route. The charge is placed in a matched tool, formed under heat and pressure, then trimmed and drilled to the drawing. A dedicated tool costs more at setup than a simple cut-and-drill part, but it holds the saddle profile and mounting features across larger repeat volumes.
Tool wear, charge placement, cure control, and trim location can all shift fit or leave visible defects. Keep the approved drawing revision, resin and colour definition, first-off measurements, and batch identification tied to each purchase order. For a second-source qualification, compare parts from both factories against the same sample and inspection points rather than relying on nominal dimensions alone.
Molded SMC Body
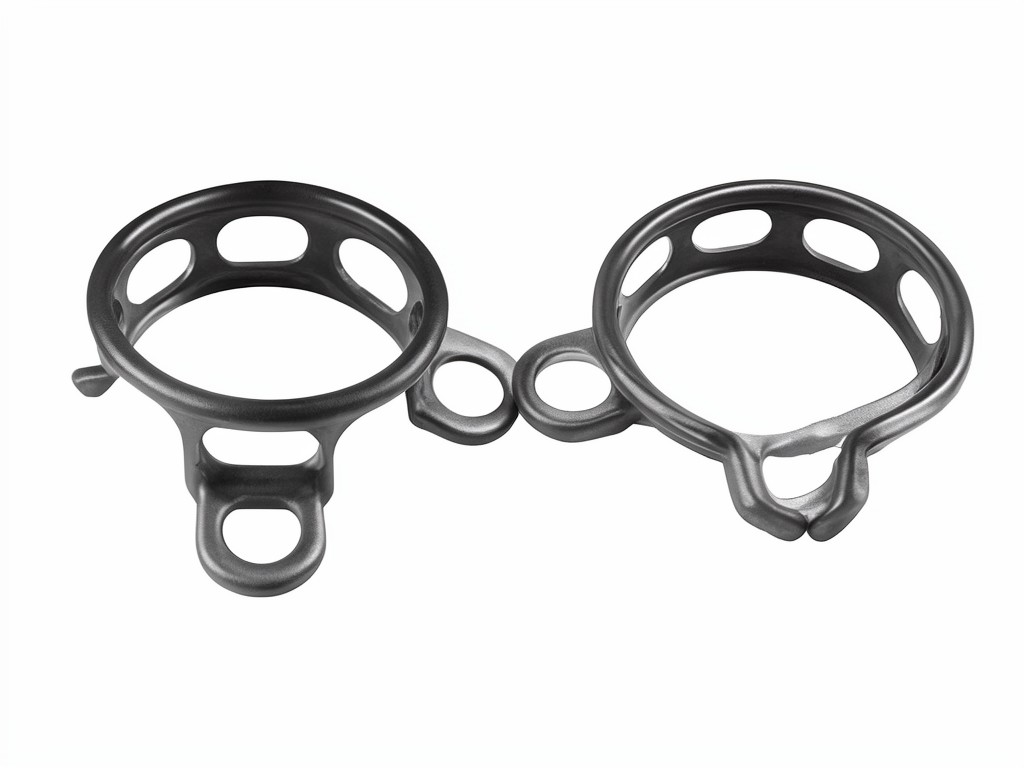
A matched tool forms the curved bearing area and mounting geometry in one body. This route suits repeat demand where the drawing is stable and the setup cost can be spread across production volume.
Trimmed and Drilled Features
Secondary trimming and drilling set the final edge and hole positions. The tooling and inspection plan must control these features because small shifts can complicate installation or reduce material around a fastener.
Comparing Two Standard Configurations
The resin system is a cost and service-life decision. Polyester SMC is commonly considered for general industrial and outdoor duties where the exposure profile supports it; vinyl ester SMC may suit more demanding chemical environments, subject to the specific medium, concentration, and temperature. Confirm compatibility against the process conditions before fixing the material in the purchase specification.
| Selection point | General-duty polyester SMC | Vinyl ester SMC option |
|---|---|---|
| Typical buying case | General service where the exposure and temperature are within the resin supplier’s stated limits | A more demanding chemical duty where documented compatibility supports the added material cost |
| Cost trade-off | Usually the lower-cost starting point for a qualified general-purpose design | Higher material cost; select it only when the exposure case calls for that resin system |
| Approval detail | Record the outdoor exposure, colour, surface treatment, load case, and temperature range | Provide the chemical name, concentration, temperature, and exposure pattern for compatibility review |
Inspection Items and Test Methods
A useful inspection plan targets the features that trigger field returns: pipe fit, hole position, body cracks, incomplete cure, and surface damage. Set acceptance limits on the approved drawing and sample; do not leave a supplier to interpret phrases such as “close fit” or “no visible defects.”
- Measure the hanger’s critical dimensions, hole locations, and bearing profile against the controlled drawing.
- Check fit on a representative pipe or a defined pipe gauge, with the agreed allowance for coating or insulation.
- Inspect molded surfaces, trimmed edges, and drilled holes for cracks, voids, exposed fibres, burrs, or incomplete cure.
- Where required, apply a documented load test with the specified fixture, load direction, dwell period, and deflection limit.
- Check colour and surface finish against the approved reference, then retain batch records and the inspection result with the shipment documents.
For a second-source review, request a first-article sample from the proposed production tool. Confirm fit, load-test conditions, resin description, colour reference, packing method, and batch traceability before approving the repeat-order route.
Request a Quotation Review
Send the drawing, pipe and load conditions, expected order volume, resin preference, and any current-supplier inspection criteria. The factory can review tooling needs, sample approval steps, production quantities, and export packing against one controlled specification.