Wholesale 9 inch square u bolts: What Buyers Should Check Before Ordering
A repeatable 9 inch square U bolt starts with an agreed drawing, not a nominal size on a purchase order. Hot-forming the bar sets the bend geometry; the thread, finish and final fit then determine whether the batch installs without rework.
For facility frames, storage assemblies and other square-section supports, buyers need to state which dimension measures 9 inches and where that measurement is taken. Confirming the datum, rod diameter and leg length before the first production run helps prevent fit-related returns on repeat orders.
Size, Weight and Specification Range
Consistency depends on defining the 9 inch measurement as inside width, outside width or a drawing-specific centerline dimension. A change in rod diameter also shifts the clear opening and bend radius, so approve the dimensioned drawing against the mating frame before the factory cuts bar stock.
| Specification | What to define for the order | Why it affects repeat fit |
|---|---|---|
| Nominal square width: 9 in | Measurement datum, inside or outside reference, and permitted tolerance | The same nominal width can produce different clearances at the mounting point. |
| Rod diameter and bend radius | Drawing dimensions and any required fit sample | These dimensions affect clearance, forming behaviour and installed contact. |
| Leg length and thread | Length measured from the bend datum, thread length, pitch and nut requirement | A mismatch can leave too little usable thread or prevent full nut engagement. |
| Material, finish and unit weight | Specified grade and coating; confirm weight from the approved configuration rather than the nominal width alone. | Rod size and finish affect mass, corrosion exposure and thread-to-nut fit. |
Weight has no fixed value from the 9 inch width alone. Rod diameter, leg length, material and coating all change the finished unit mass; use the approved drawing and production sample as the reference for a repeat order.
Assumptions Buyers Should Stop Making
Do not release “9 inch square” as the full size definition. State the measurement points on the drawing and identify the mating part or approved sample. The factory can then set the hot-forming die and inspect the same geometry on each run.
Deflection under load governs the rod diameter and material grade; a nominal width alone does not establish a safe working load. Specify the intended application and required load conditions for engineering review rather than treating all 9 inch U bolts as interchangeable. A coating can also change thread clearance, so the nut should be checked against the finished part, not only the uncoated thread.
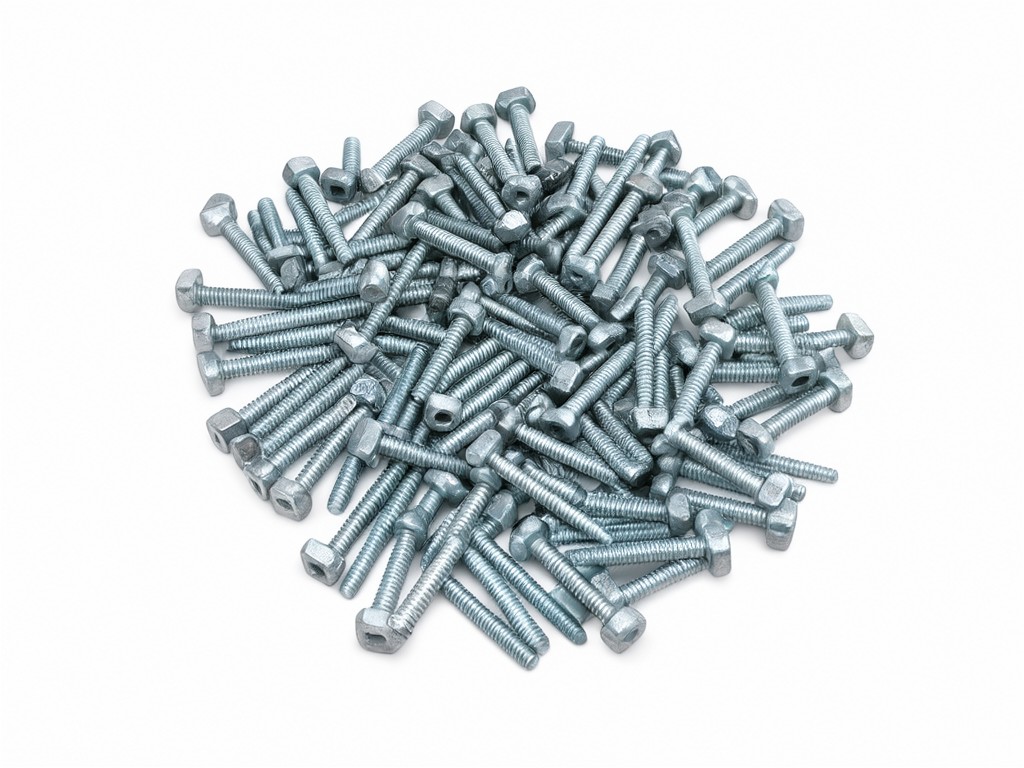
- Do not assume both legs have the same usable thread length unless the drawing confirms it.
- Do not approve a sample by appearance alone; check fit on the actual mating section and verify nut engagement.
- Do not compare piece prices without matching rod diameter, finish, nuts and packing basis.
Requirements by Buyer Segment
Club and Academy Purchasing
For facility equipment frames and storage installations, confirm the square section, clearance and access for the nuts. Approve a physical fit sample where a failed installation would interrupt room or equipment use, then retain the drawing revision for replenishment.
Procurement and Distribution
For repeat stock or resale, lock the part number to the approved drawing, finish and nut configuration. Agree pack quantity, protection against thread damage in transit and batch identification before production; these controls make incoming checks and reorder comparisons more direct.
Balance and load analysis shows why buyers should share the assembly conditions before price approval. If the U bolt clamps a structural or safety-related component, the responsible engineer must define the applicable load basis and acceptance limits; the factory should not infer them from the nominal size.
Quality Control and Batch Consistency
- Check bar diameter and incoming material records against the approved specification before forming.
- Use a dimensional fixture to verify square width, leg spacing, bend symmetry and leg length against the drawing.
- Inspect thread diameter, pitch and usable length with the agreed gauges; verify nut engagement after the specified finish.
- Check coating coverage and handling marks, then confirm the finished parts fit the approved mating sample.
- Record inspection results by batch and retain the approved drawing revision with the reorder file.
A production sample is useful only when its measurement points and acceptance criteria match the released drawing. Agree those points before sampling; otherwise, the sample can pass while a later batch differs in clearance, thread engagement or finished dimensions.
Volume Planning and Lead Time
Before the first runRelease the dimensioned drawing, material and finish requirements, nut details, inspection points and packing instructions. Tooling review can identify bend and clearance conflicts before the sample stage.
Before a repeat orderConfirm whether the approved dimensions, finish, quantity or packing have changed. The factory can then assess bar-stock availability, forming setup, threading and coating capacity against the requested ship window.
Lead time depends on the released configuration, current material supply, forming-tool availability and the coating batch schedule. Larger repeat quantities can improve setup and freight efficiency, but only when the specification is stable; late drawing changes can reset sample approval and production planning.
Send the drawing or current sample for a tooling review before placing a volume order. Request a tooling and specification review to confirm the 9 inch datum, bend geometry, thread fit and inspection plan for the production batch.