Factory Direct 2 inch wide square u bolts Factory - Bulk Supply and Specification Guide
A two-inch inside width is useful only when it matches the member and mating plate; a small fit error can turn a low unit price into returns, rework, or a warranty claim. For private-label ranges, compare total cost of ownership across the full batch: returned units, replacement freight, and inspection time matter alongside the quoted piece price.
The economical route is to hold the approved drawing and inspection points constant across repeat orders, rather than substitute a near-match after the first run. Confirm whether “2 inch wide” means the inside width, then lock the rod diameter, leg length, thread, material, and finish; those choices determine fit, clamping behaviour, and corrosion exposure.
What Actually Determines Performance
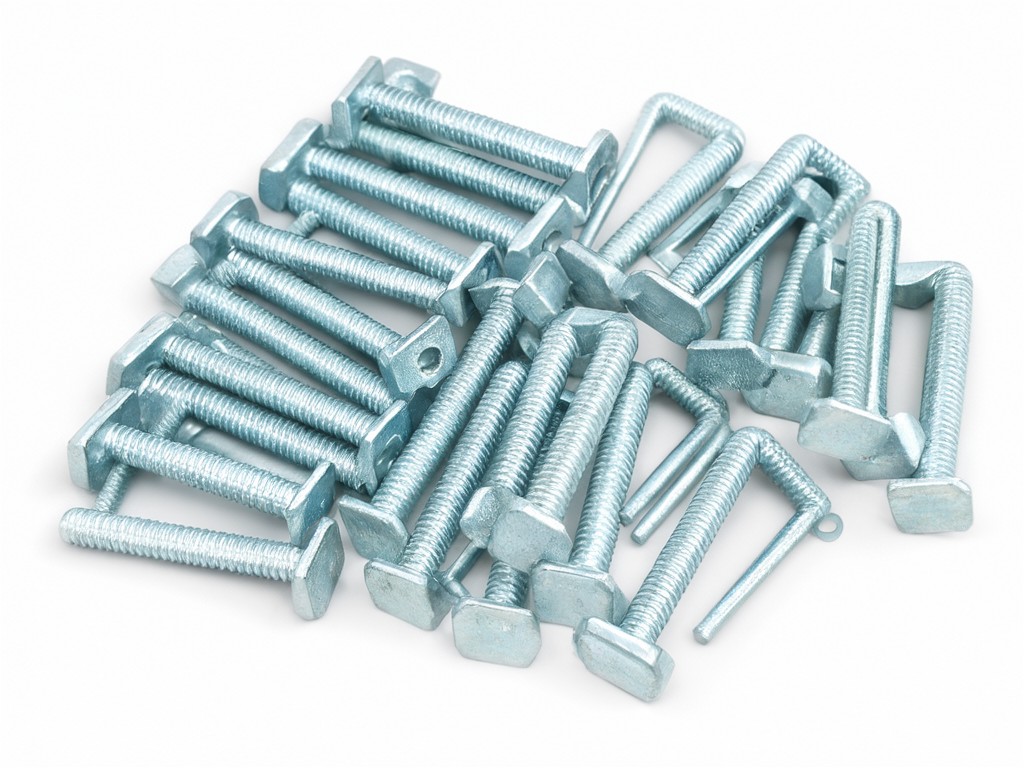
A square U-bolt holds a square or rectangular member against a plate, bracket, or support through two threaded legs. Its fit depends on the inside width, inside crown radius, and leg length—not width alone. If the crown radius is too tight, the bolt can bind before the legs sit square; if it is too open, the member may shift before the nuts reach the intended clamping position.
Rod diameter and material affect load capacity, but there is no safe universal load value for a size label by itself. The connected member, bracket stiffness, thread engagement, installation torque, and service vibration all matter. Specify the complete assembly conditions and use an application-specific engineering check wherever a failure could cause injury or equipment damage.
Fit rule: approve a dimensioned sample against the actual member and mating hardware. Record the measurement points, thread specification, and finish in the private-label control drawing before batch release.
Measured Performance in Real Use
For repeat orders, dimensional agreement is the first practical performance measure. A factory inspection plan can check inside width, leg length, rod diameter, thread fit, and finish condition against the approved drawing. Where coating build affects nut travel or fit, include coated-part checks rather than approving bare dimensions alone.
| Service condition | Checks to define | Selection implication |
|---|---|---|
| Indoor, low-corrosion exposure | Dimensions, thread engagement, and coating coverage | A lower-cost carbon-steel finish may suit protected installations when the buyer approves its corrosion limits. |
| Outdoor or damp exposure | Coating continuity, exposed thread condition, and corrosion appearance | Choose a finish for the actual environment; confirm coating thickness does not compromise nut fit. |
| Chemical, coastal, or frequently washed service | Material compatibility, corrosion exposure, and thread condition after installation | Review stainless or other specified material options against the mating components and service chemistry. |
Inspection frequency should reflect batch risk and the buyer’s return history. A first-article dimensional review, followed by defined in-process and final checks, helps detect width drift or thread problems before cartons reach retail or distribution stock.
Specification Range and Customisation Limits
The 2-inch designation should be tied to a drawing dimension, normally the inside width when the bolt fits around a member. Final options depend on the buyer’s application and the factory’s tooling; confirm dimensions and thread details before setting a quotation or label claim.
Cost-Focused Configuration
For protected, lower-corrosion applications, a specified carbon-steel grade and suitable plated finish can keep purchase cost down. The trade-off is lower tolerance for coating damage and corrosive exposure than a material selected for harsher service.
Exposure-Focused Configuration
For wet or corrosive service, discuss stainless or another specified material with the mating hardware and environment in view. Material changes can affect cost, thread behaviour, and tightening practice, so do not substitute by appearance alone.
A workable OEM specification records inside width, inside crown radius, leg length and its measurement datum, rod diameter, thread diameter and pitch, material, finish, and nut or washer requirements. Branding can usually be handled through labels or retail packaging; confirm the available artwork area and approval file before production scheduling.
Buying Mistakes That Lead to Returns
Returns often trace back to an incomplete size description rather than a defective part. A label that says only “2 inch square” leaves the buyer and supplier to guess at the inside width, leg length, and thread combination.
- Do not treat outside width and inside width as interchangeable; state the measurement datum on the drawing.
- Check that the leg length allows for the member, bracket, washer, and nut stack without leaving inadequate thread engagement.
- Avoid selecting a finish by colour alone. Coating type and thickness influence corrosion behaviour and thread clearance.
- Do not change material or thread details between approved samples and repeat batches without written review.
For a private-label program, keep the approved sample, drawing revision, and inspection record linked to the item code. That traceability makes a complaint easier to separate into fit, installation, finish, or service-condition causes.
Who Uses It and Where It Matters
Retail buyers and brand product managers typically specify square U-bolts for hardware assortments, replacement kits, and private-label mounting products. The required configuration changes with the member shape, exposure, and maintenance pattern; the table below is a selection guide, not a load rating.
| Use level | Typical buyer or installation | Specification focus |
|---|---|---|
| Retail replacement | Hardware retailer stocking replacement fasteners for common square or rectangular members | Clear size identification, thread match, and consistent finish across replenishment lots |
| Equipment assembly | Assembler fastening a defined member to a bracket or support in a controlled build | Drawing-based fit, adequate thread engagement, and installation requirements approved for the assembly |
| Outdoor maintenance stock | Distributor or maintenance team supplying replacements exposed to rain, washdown, or corrosive conditions | Material and finish matched to exposure, plus checks for corrosion and thread usability |
Stock Availability and Reorder Planning
Stock status depends on the exact combination of width, leg length, thread, material, finish, and included hardware. A familiar nominal size may still require a production run if the drawing or surface treatment differs from stocked configurations, so confirm the complete specification before committing to a launch date.
For repeat orders, set reorder timing around supplier confirmation, inspection and approval time, and the sales season—not just the factory’s stated production window. Keep a sample and revision-controlled specification on file; that reduces the risk of an apparently equivalent substitute entering the next batch and increasing return rates.
Care, Storage and Service Life
Store finished fasteners in a dry area and keep them separated from chemicals or moisture that can mark the coating or start corrosion. Before installation, check the threads and bearing surfaces; damaged threads or a compromised coating can affect tightening and service performance.
In service, inspect for loosening, corrosion, thread damage, and movement of the clamped member at intervals appropriate to the equipment and exposure. Retightening practice must follow the assembly designer’s requirements. Replacing a visibly corroded or deformed bolt is generally less costly than leaving a compromised connection in place, but no service-life duration can be assigned without the application conditions.
To match a private-label specification without redesign, send the approved drawing, target material and finish, expected batch quantity, and artwork files for review. Request an artwork and branding review alongside the dimensional and finish confirmation.