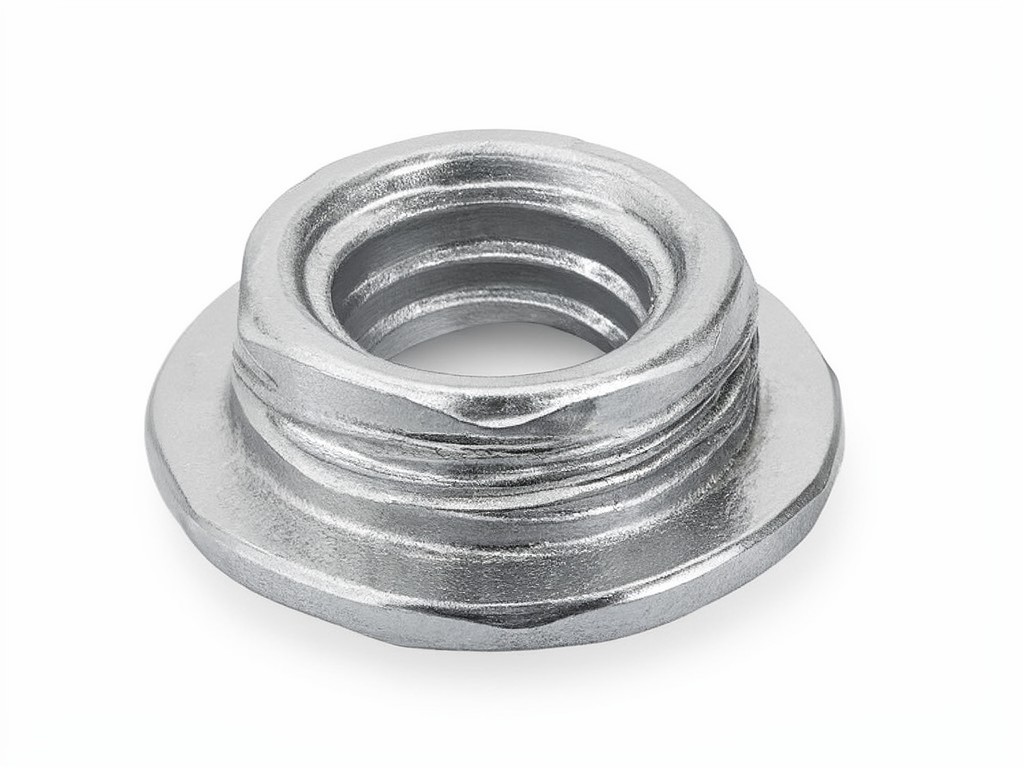
bespoke flanged barrel nut supplier: Specification, Ordering and Quality Notes
What This Product Is and Where It Fits
First-article tooling determines how consistently a flanged barrel nut seats against its mating panel and accepts the fastener. The part is a cylindrical female-threaded fastener with an integral flange; its bore layout, outer diameter, length and thread are set to suit the joint drawing. Buyers use bespoke versions in knock-down furniture, equipment frames and other assemblies where a concealed cross-joint needs repeatable alignment.
A low purchase price does not help if misaligned threads slow assembly or a narrow flange damages the panel face. Specify the joint stack-up, access direction and expected service environment first; those details guide the geometry and finish that reduce rework, returns and cost per unit sold.
How It Performs in Use
Joint fit is the first performance limit. If the barrel sits skewed or the internal thread misses the connecting screw, installers cross-thread the part, enlarge the panel opening or reject the assembly. Match the barrel length and bore position to the actual panel thickness and drilling pattern before locking the drawing.
The flange spreads bearing contact and can help prevent the nut from pulling into a softer panel, but it cannot compensate for an oversized or damaged pocket. A flange that is too small concentrates force at the panel surface; one that is too large can foul nearby hardware or prevent a flush fit. Select its diameter and thickness against the panel material, tightening method and available clearance.
Repeated complaints usually show up as loose joints, damaged threads, a flange that does not sit flat, or corrosion marks around the hardware. Joint loosening may come from panel compression or inadequate screw engagement rather than the nut alone, so confirm the complete connection before changing the nut specification.
Materials and Construction Trade-offs
Material choice affects machining time, corrosion behaviour and the price of each finished part. Carbon steel suits many indoor furniture and equipment joints where a protective finish is acceptable. Stainless steel may be a better fit for damp storage or regular cleaning, but its raw material and machining costs are generally higher. Match the grade and finish to the exposure, not simply to the word “weather-resistant.”
Carbon Steel with Protective Finish
A practical cost choice for dry indoor service. Zinc plating offers a corrosion barrier, while black oxide provides a darker appearance but is not a substitute for a stronger barrier in damp conditions. Specify the finish and any appearance limits on the drawing.
Stainless Steel
Consider stainless where moisture exposure makes finish wear or corrosion staining a recurring complaint. It raises material cost and can take longer to machine; confirm that the grade fits the environment and that the mating fastener will not create a separate corrosion or galling issue.
For plated parts, confirm whether dimensions apply before or after plating, especially at the internal thread and flange faces. A coating that builds up in a close-fitting thread can make assembly feel tight before the joint is fully seated.
Construction Method and Its Effect on Consistency
The build method decides how the flange, body and threaded bore hold their relationship from part to part. For bespoke low- and medium-volume orders, CNC turning from bar stock is a suitable route: the outside diameter, length and integral flange are machined to the drawing, then the threaded bore is drilled and tapped in a controlled setup. A transverse bore requires an additional orientation step, so its position and angle need explicit drawing control.
Tool wear, workholding and re-clamping can affect bore position, flange squareness and thread quality. First-article approval should therefore use the production route and the same datum scheme intended for the order. If demand later supports dedicated forming or transfer tooling, compare its setup cost against the expected unit-price reduction and the cost of holding another tool set.
A drawing that defines only the outside dimensions leaves avoidable room for disagreement. Identify the thread, bore axis, flange face, material, finish and critical tolerances; reserve tighter limits for features that directly control fit or assembly.
Measured Performance in Real Use
Dimensional fit, thread engagement and corrosion resistance are more useful acceptance measures than an undefined claim of strength. Set limits from the mating screw, panel and assembly process; then agree how the sample and production lot will be checked. The table below combines drawing-led specifications with practical inspection references. No single tolerance or test condition suits every joint.
| Feature | Specification basis | Inspection reference |
|---|---|---|
| Body length, outer diameter and flange thickness | Dimension from the approved drawing, with tighter limits assigned only where fit requires them. | Caliper or micrometer checks against drawing datums; compare the flange face for squareness and seating. |
| Internal thread and bore position | Specify thread size, pitch, depth and bore location relative to the joint features. | Thread gauge or mating screw check; verify position with a drawing-based fixture or measurement method. |
| Material and finish | Name the material grade and coating or finish; note whether dimensions are measured before or after finishing. | Review material and finish records; inspect appearance and, where specified, coating thickness or corrosion exposure against agreed criteria. |
| Joint fit and tightening behaviour | Define the mating screw, panel stack-up and assembly method; set torque limits only from the joint design. | Assemble representative parts in the intended materials; check seating, thread engagement and any panel damage against the approved sample. |
Comparing Two Standard Configurations
Use this selection path to balance purchase price against the conditions that drive field complaints. The right branch depends on the joint and exposure, not on a generic material preference.
- Start with the service environment.
- Dry indoor assembly with controlled storage: consider carbon steel with a suitable protective finish; it usually keeps material cost lower.
- Regular moisture exposure or cleaning: compare stainless steel against a plated option, using the actual exposure and appearance requirements to justify the added material cost.
- Check assembly access and joint layout.
- If the screw enters on the barrel axis, specify an axial threaded bore and confirm the flange clears adjacent parts.
- If the connection needs a cross-bore, specify its axis and position from clear datums; add a sample-fit check if the assembly has limited adjustment.
- Choose the lower-cost configuration only when it meets the required fit, finish life and assembly conditions; otherwise the cost of replacement or rework can outweigh the part-price saving.
Requirements by Buyer Segment
Procurement Officer
Compare landed cost with expected assembly scrap, corrosion-related replacements and reorder consistency. Keep the approved drawing revision, finish description and sample sign-off tied to the purchase order so a lower quote does not quietly change the part.
Club or Academy Purchasing Manager
For furniture, storage or equipment assemblies used by multiple staff, prioritise straightforward replacement and consistent installation. Confirm the mating screw and a clear assembly method; an unusual tool requirement or hard-to-source finish can delay routine repairs.
Retail Buyer
For flat-pack products, assembly complaints affect returns and repeat orders. Validate a representative joint with the production panel and screw, then align pack quantities, labelling and finish appearance with the product’s retail presentation.
Across buyer types, batch identification and a retained approved sample help resolve fit or finish questions on later replenishment orders. Set the traceability detail and packaging protection to match the order’s route and storage time.
Capacity, Tooling and Scheduling
Order timing depends on drawing completeness, raw material availability, machining setup, finishing route and sample approval. A new bore orientation or tight positional tolerance may need extra fixture work and first-article review; simpler repeat parts can avoid that setup after the process is established. Confirm the required quantity, forecast, target ship window and inspection points before agreeing a schedule.
For a cost-per-unit-sold decision, compare the quoted unit price with tooling amortisation, expected order frequency, packaging and the consequence of assembly failures. Avoid paying for tighter tolerances on non-mating surfaces; retain them where they prevent thread misalignment, poor seating or visible panel damage.
For a specification review, send the part drawing or sample, mating fastener details, panel material and thickness, annual demand estimate, finish requirements and delivery destination. Request a specification review before tooling or production scheduling.